
VILLA 26

Villa 26 is a contemporary family residence designed for a family of four—two architect parents and their two daughters. Sharing a vision of simplicity, functionality, and timeless design, the family sought a home that would reflect both their architectural sensibilities and the practical needs of everyday living.
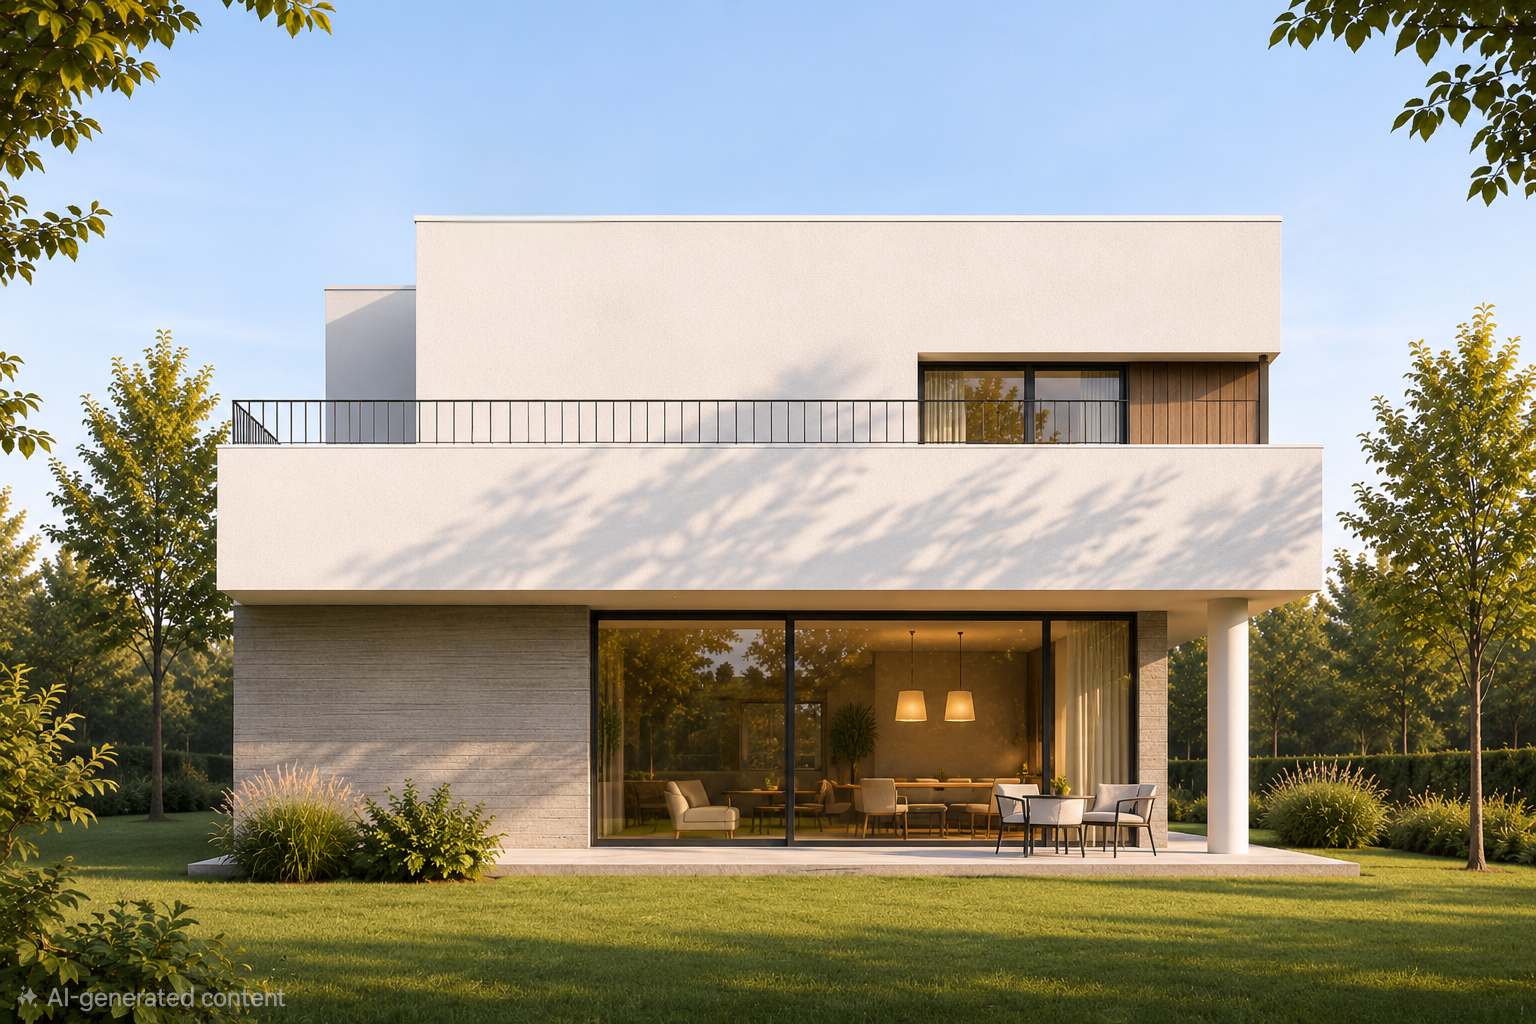
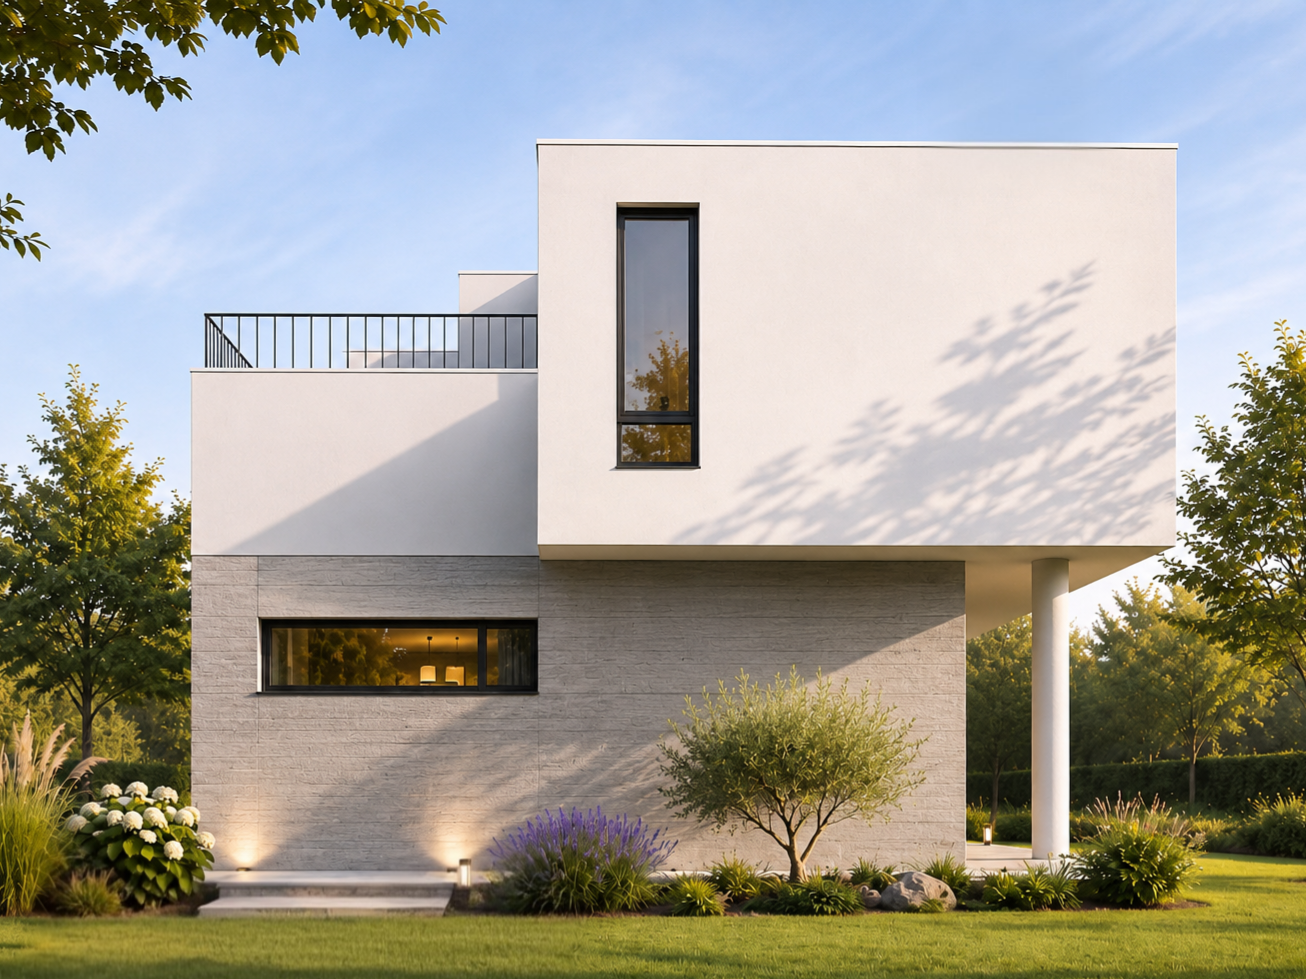
Rooted in the principles of modernist architecture, the villa explores the relationship between geometric purity, spatial openness, and domestic intimacy. Its architectural language is defined by a composition of intersecting horizontal volumes, where solid and void, light and shadow establish a subtle dialogue.
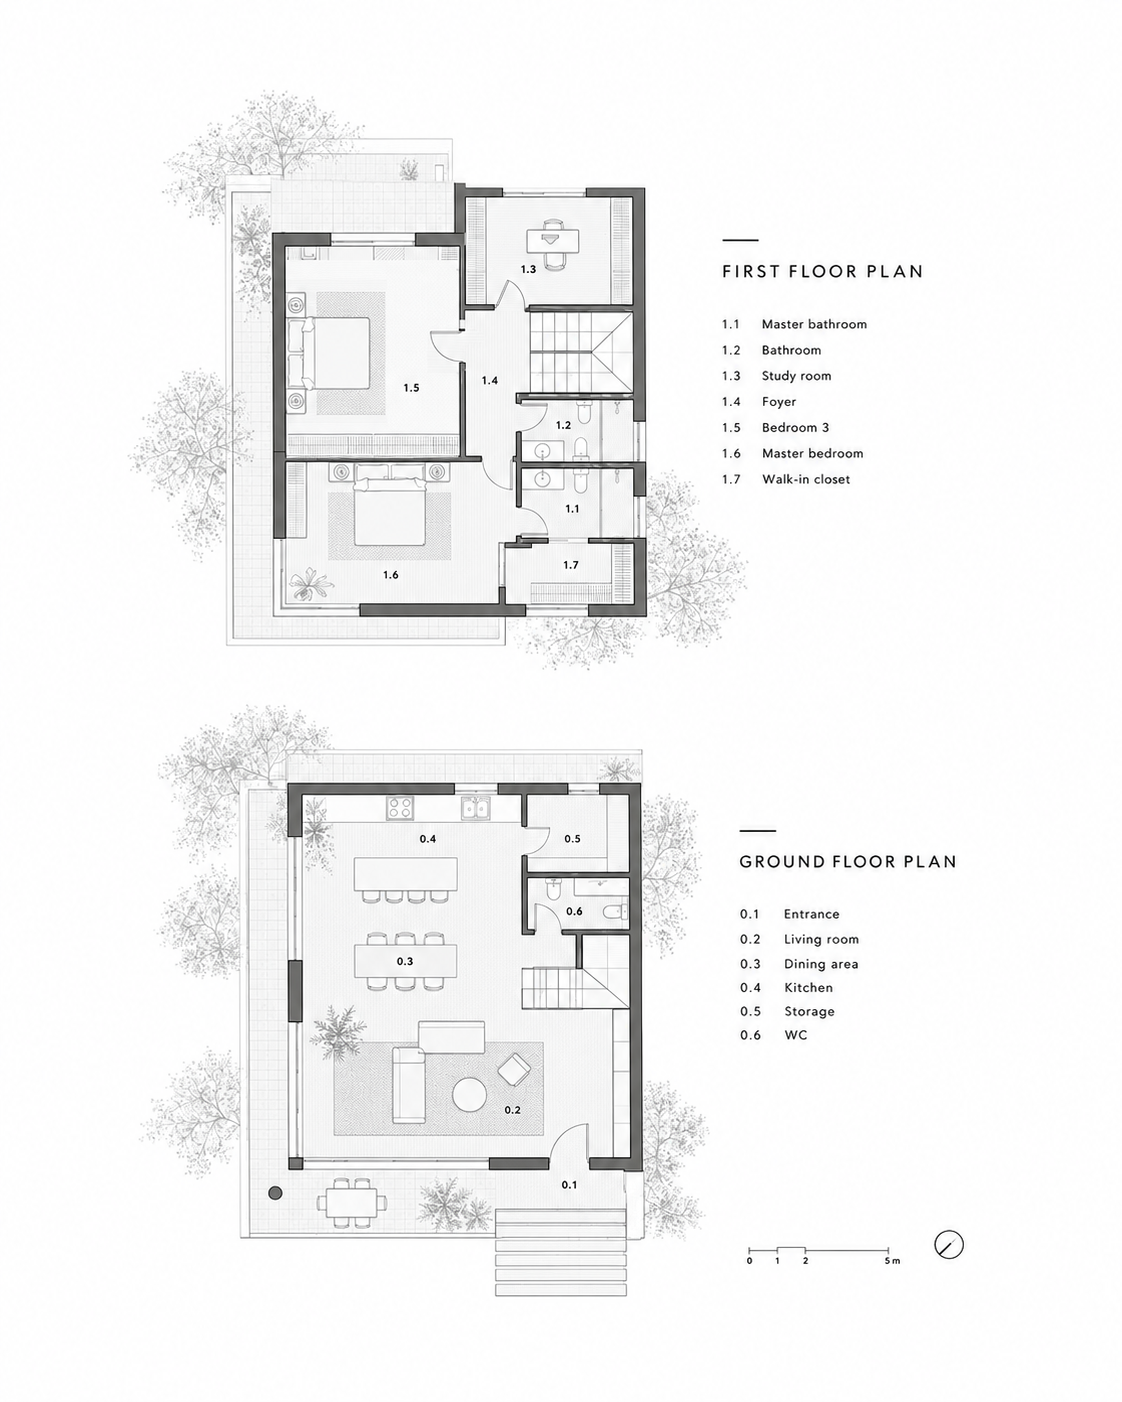
The ground floor is conceived as an open and fluid living environment, bringing together the living, dining, and kitchen areas into a continuous space that extends visually and physically towards the surrounding garden. The upper floor accommodates the family’s private spaces, including the bedrooms and a dedicated study, balancing shared family life with individual privacy.
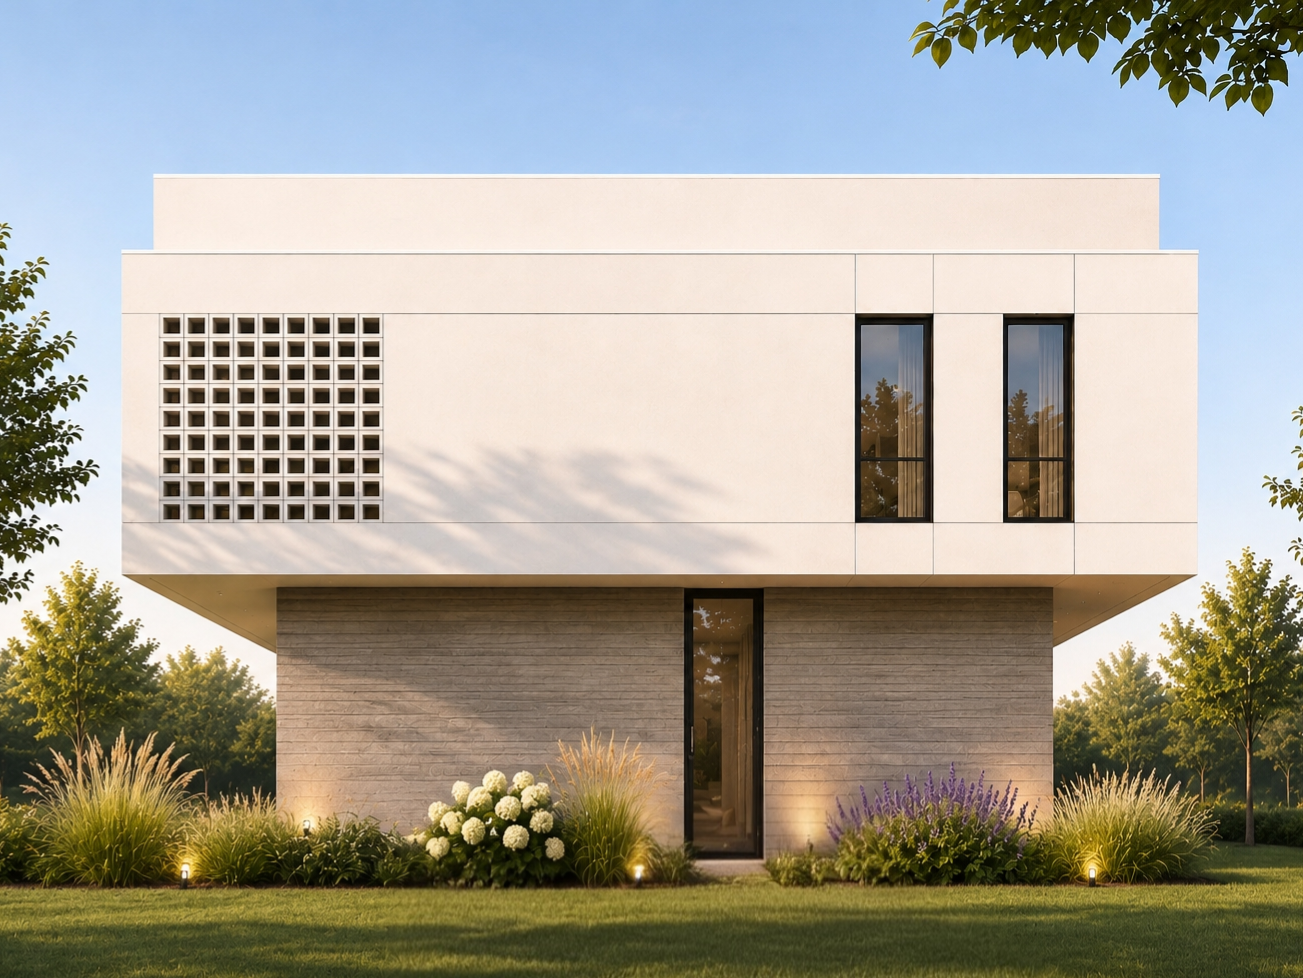
A seemingly floating white volume defines the building’s architectural identity, while a restrained palette of white plaster, textured stone, and dark metal frames emphasizes clarity and material honesty. Perforated screens introduce a delicate rhythm to the façades, offering privacy while allowing natural light to filter through.
Beyond its minimalist expression, Villa 26 is shaped by the everyday rituals of a young family. Every spatial decision seeks to balance aesthetic restraint with comfort, flexibility, and practicality.
Ultimately, Villa 26 reflects the idea that simplicity is not merely an aesthetic choice, but a way of living—where architecture becomes a quiet framework for family life.
Location: Tirana, Albania
Year: 2026
Typology: Private Residence
Area: 240 m2
Architecture: DAHA Architects