
IL Residence
Simplicity in Form
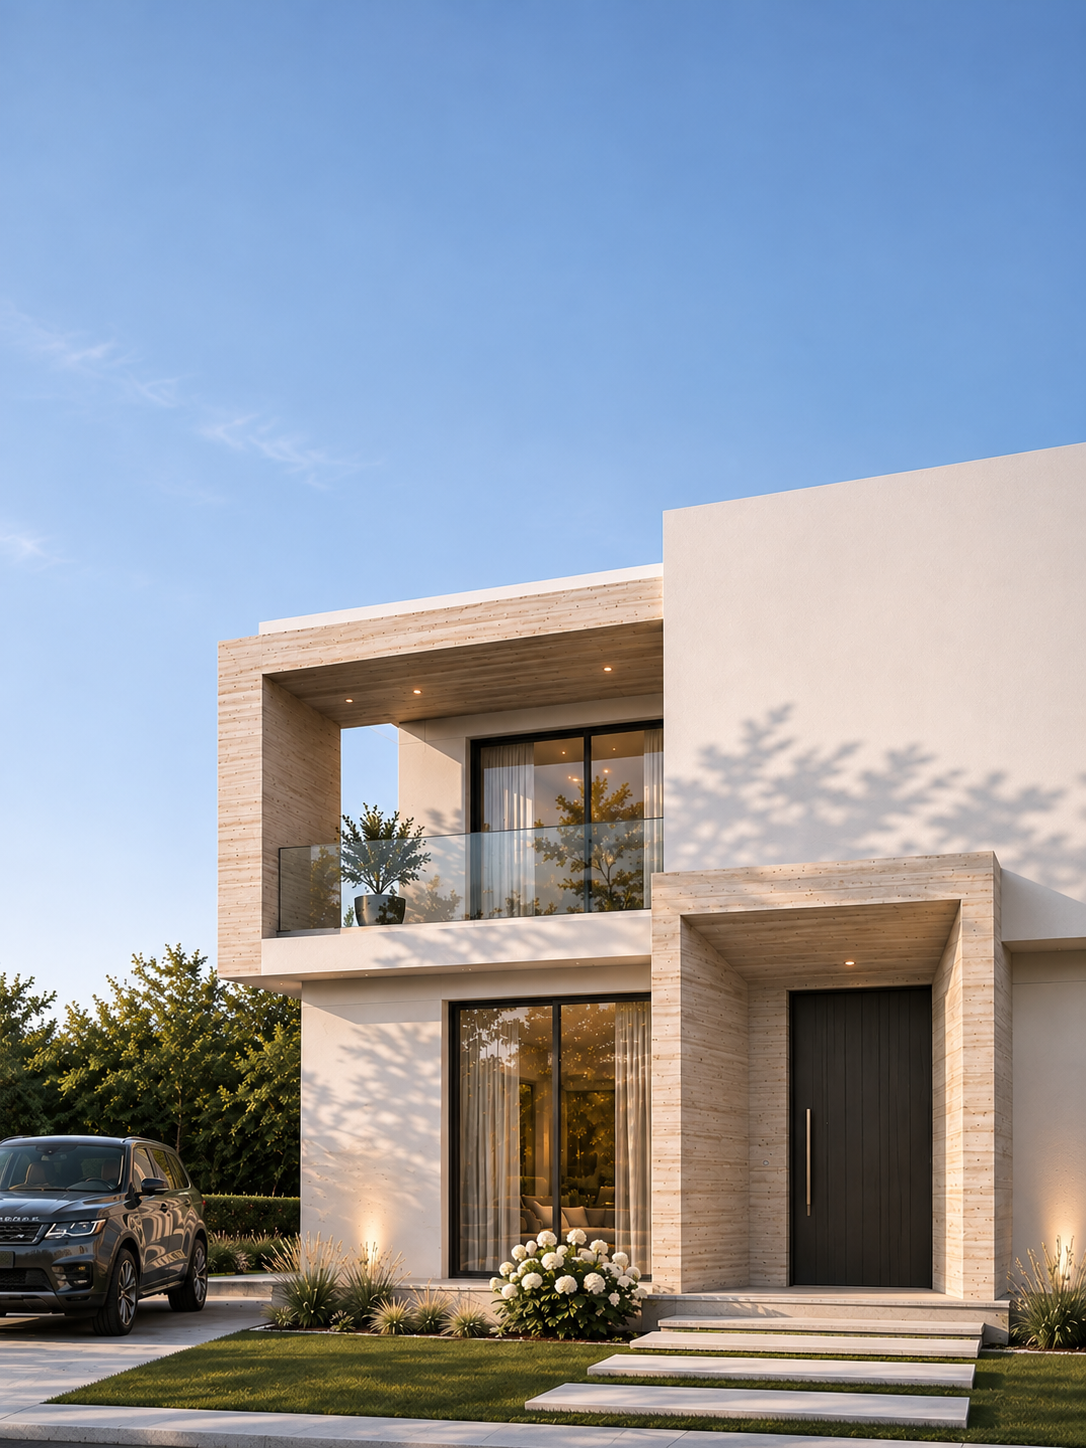
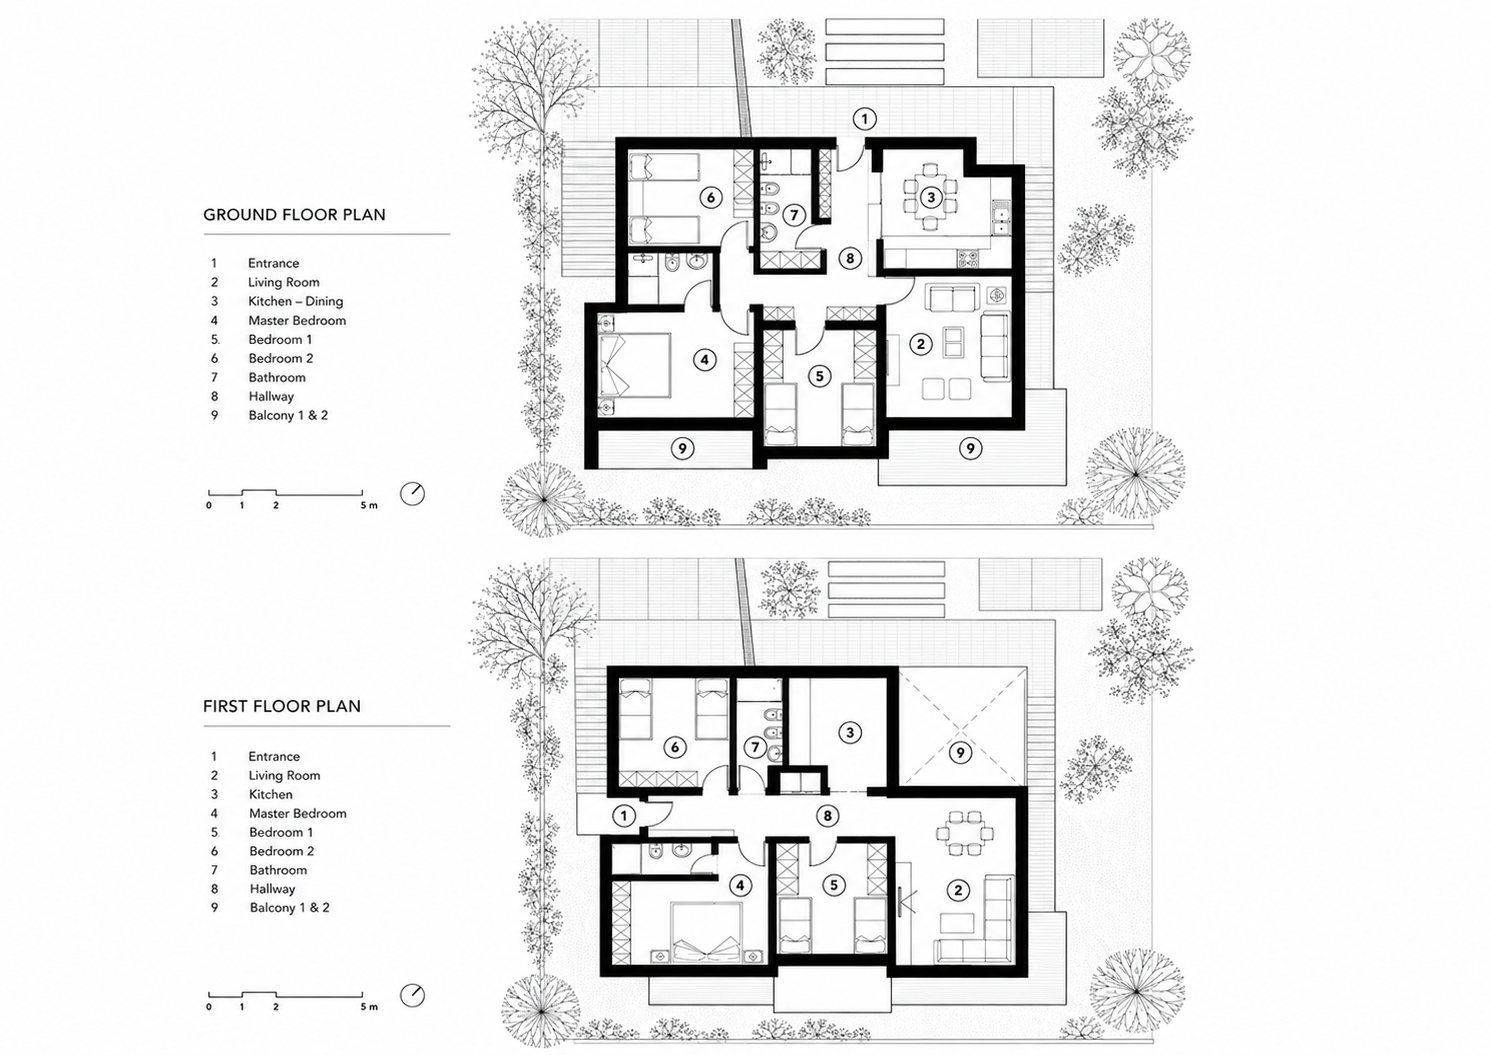
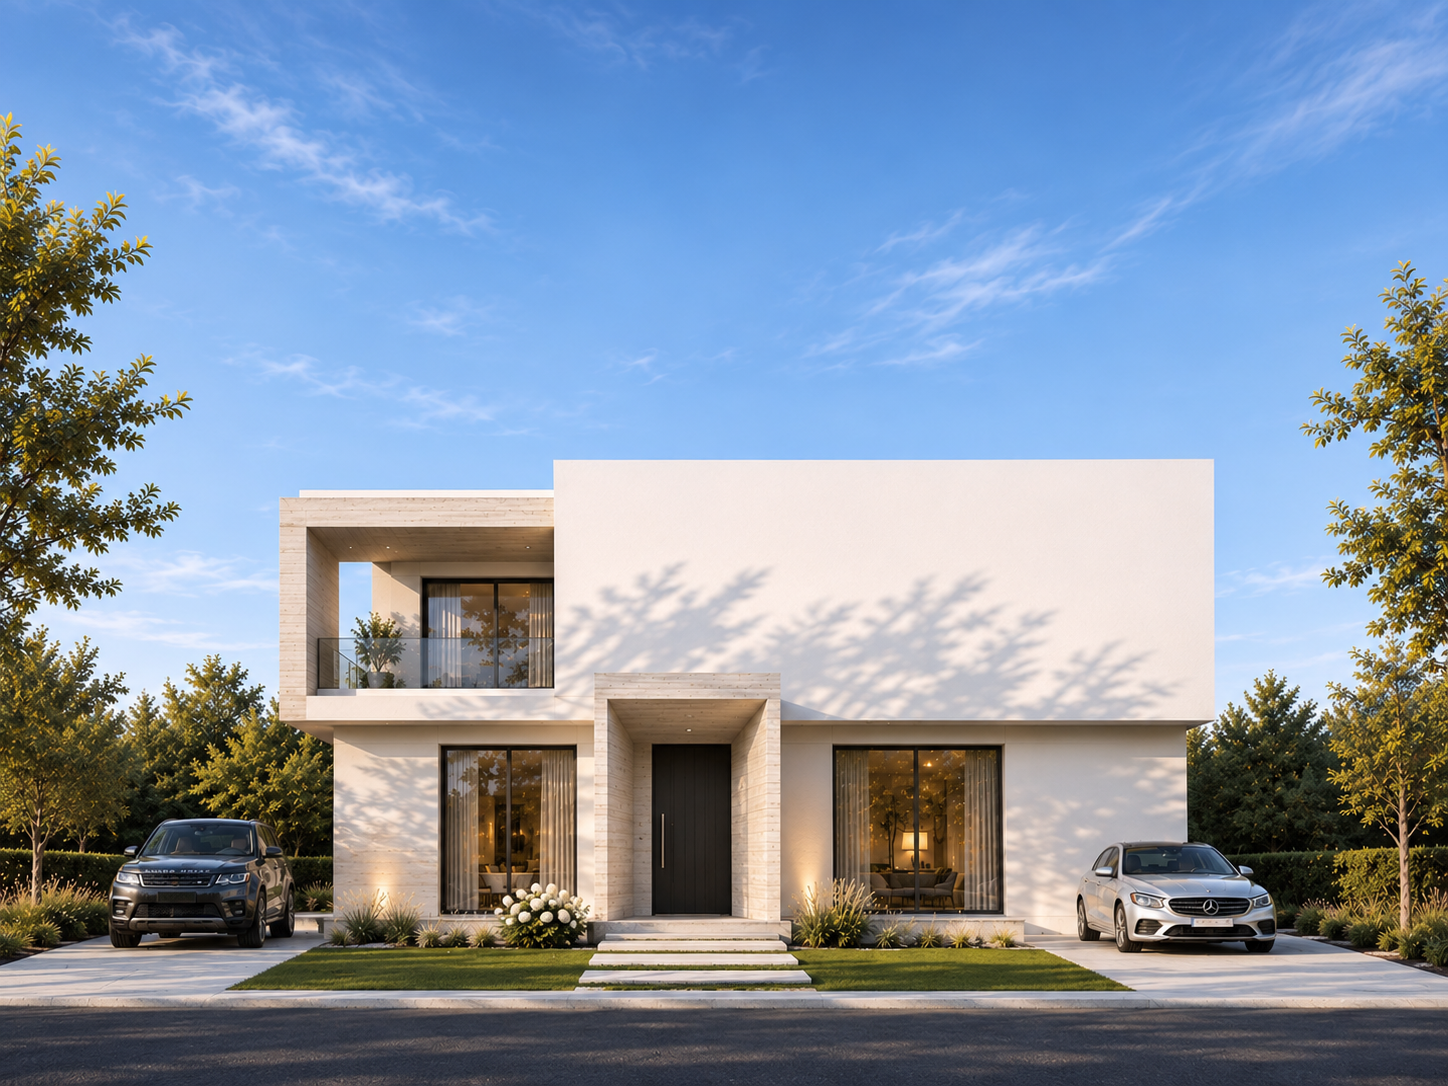
Villa I.L. embodies a contemporary minimalist approach, where geometric clarity, functional simplicity, and refined materiality shape the architectural identity. The villa’s architectural composition responds to its orientation and surrounding context. The main openings are strategically positioned towards the east and south, maximizing natural daylight and strengthening the connection between interior spaces and the landscape. In contrast, the western and northern façades adopt a more solid and enclosed expression, ensuring privacy from the main road while reinforcing the building’s minimalist architectural character. The design is defined by clean horizontal volumes, a restrained palette of white plaster and natural stone, and carefully positioned openings that establish a dialogue between interior spaces and the surrounding landscape.
Project: Two-Storey Private Villa
Location: Tirana, Albania
Area: 220 m²
Stage: Design Proposal